Save
Ask
Tour
Hide
Share
$415,000
-1 Days On Site

6350 Hellner Road
Northfield Township, MI 48105

Single Family Residence|Coming Soon
3
Beds
2
Total Baths
1
Full Bath
1
Partial Bath
2,130
SqFt
$195
/SqFt
1900
Built
County:
Washtenaw
Call Now: 586-242-5838
Is this the listing for you? We can help make it yours.
586-242-5838
Upcoming Open Houses
Sun, Oct 25, 10:00 AM - 1:00 PM
6350 Hellner Road6350 Hellner Road6350 Hellner Road6350 Hellner Road
Save
Ask
Tour
Hide
Share

Mortgage Calculator

Monthly Payment (Est.)

Enter an interest rate to see your estimated monthly payment.
Calculator powered by Showcase IDX, a Constellation1 Company. Copyright ©2026 Information is deemed reliable but not guaranteed.

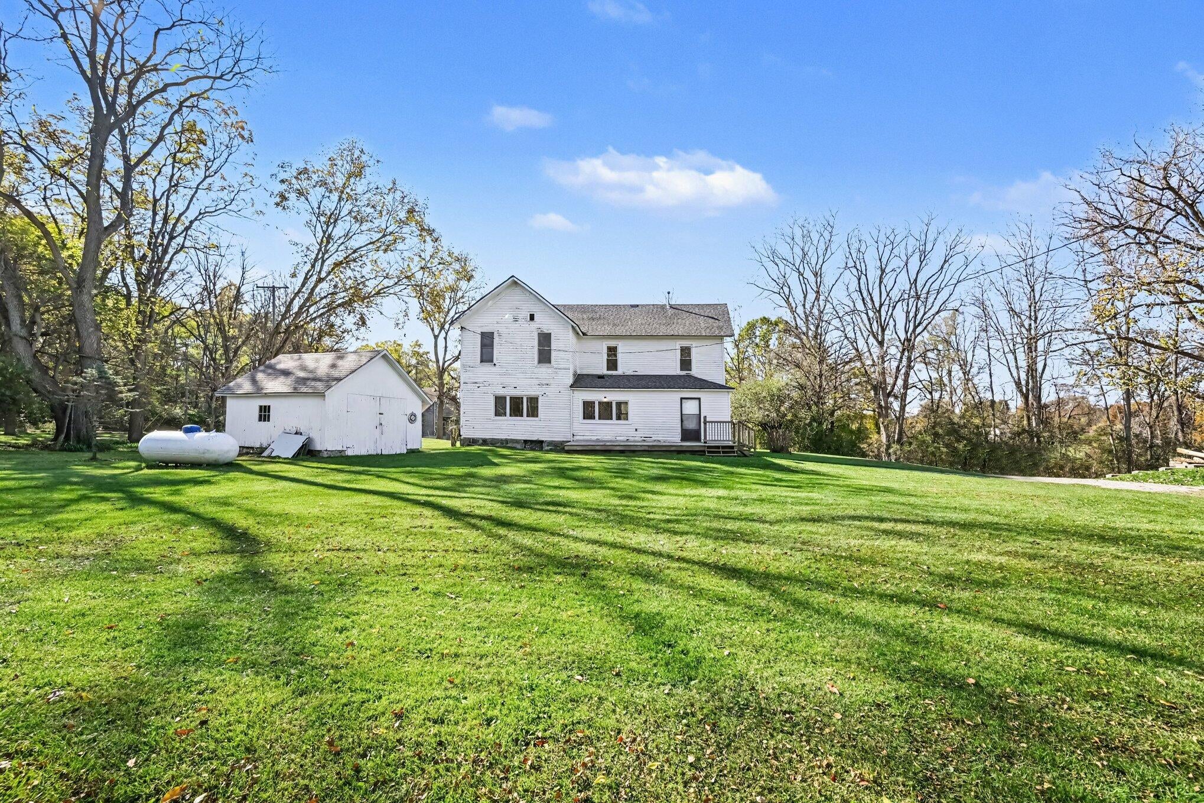
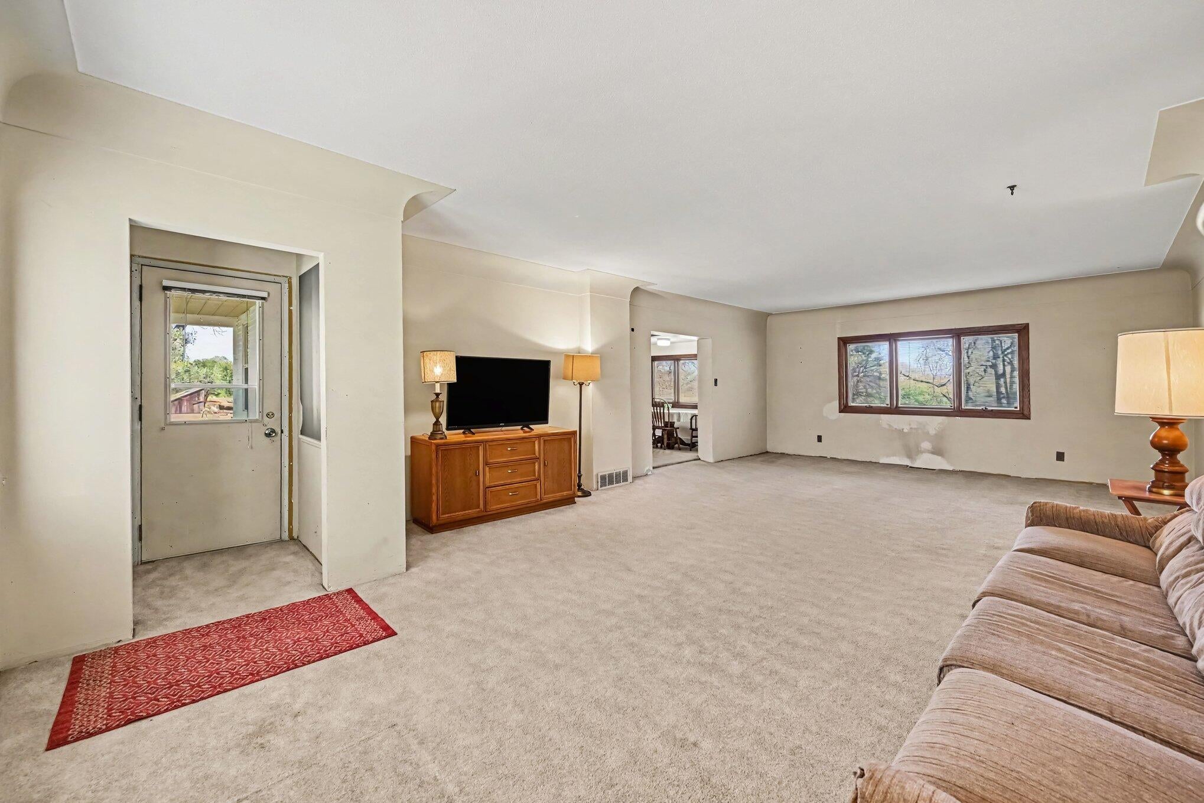
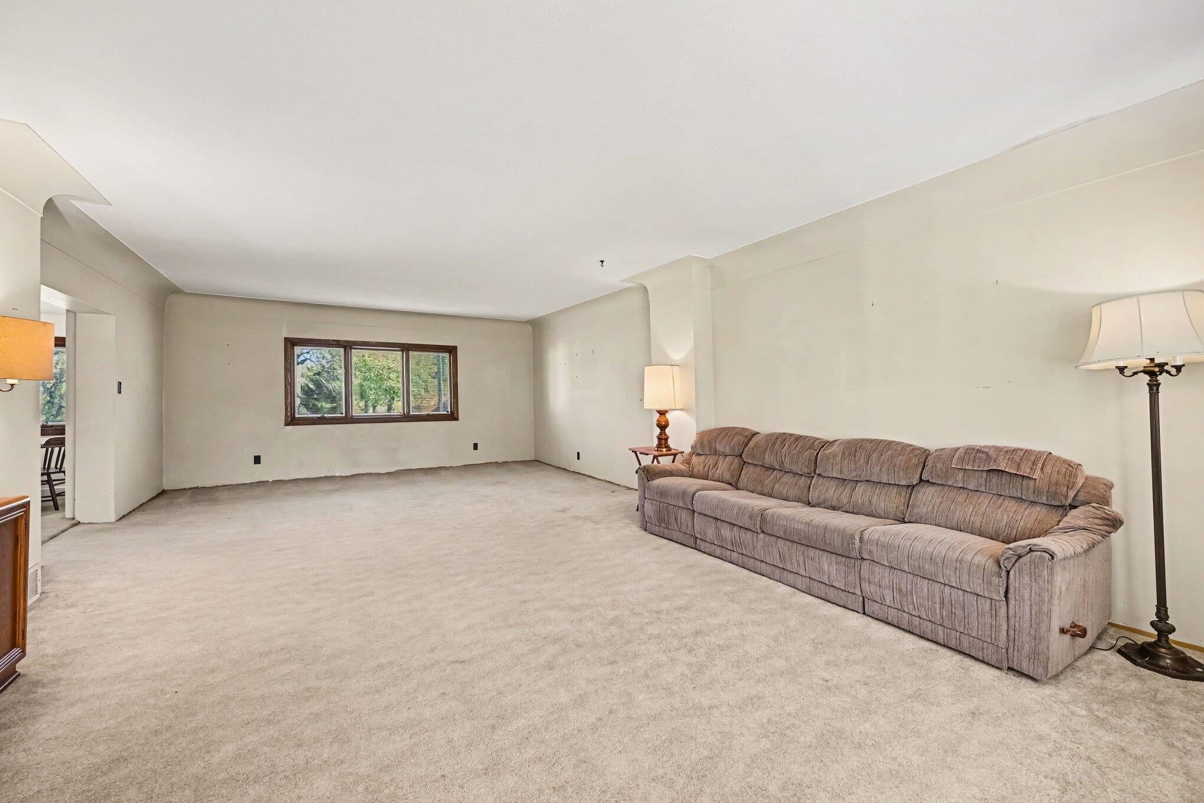
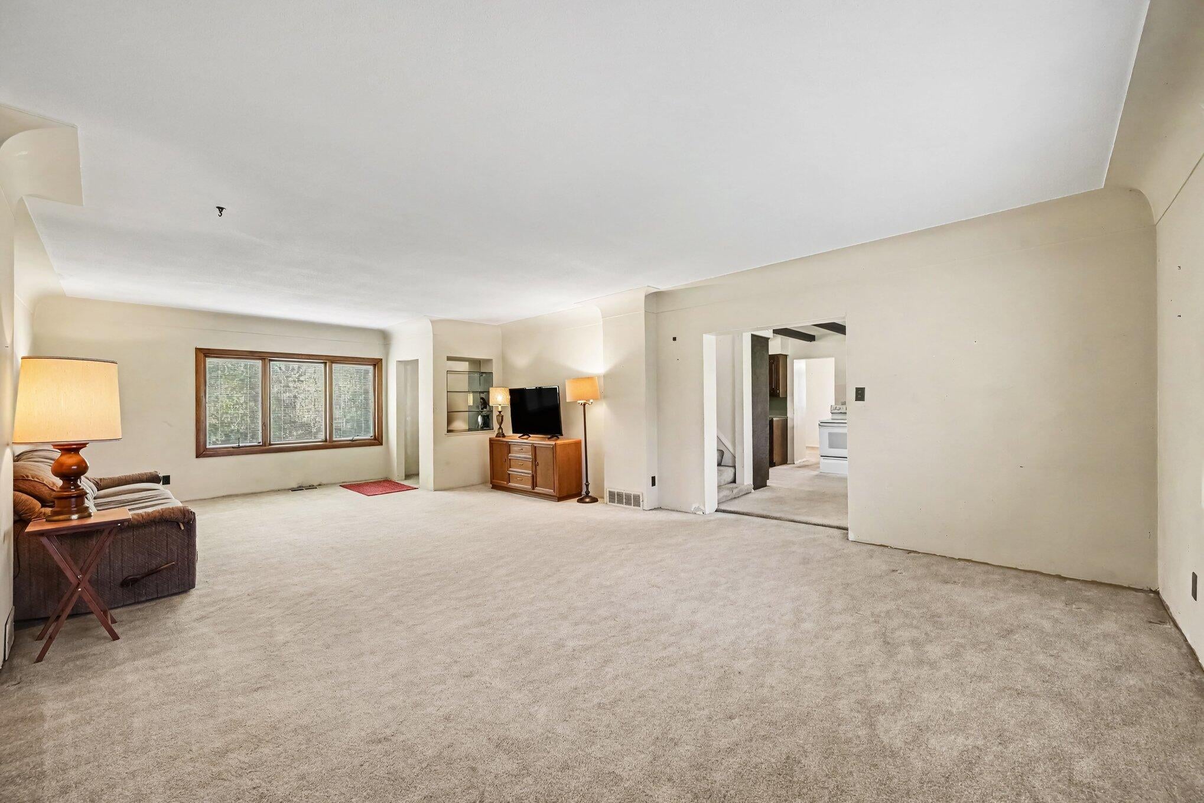
OPEN HOUSE 10/25/26 - If your preference is to create your own vision in a home rather than pay a premium for someone else's design, this is an opportunity worth exploring. Consider this rare offering to own nearly five rolling acres in desirable northern Ann Arbor, just minutes to downtown Ann Arbor, Whitmore Lake, and Brighton. This home with all its charm, character, and a beautiful setting is just waiting for you to create the traditional 1900's farm-style home and lifestyle you've been dreaming of. The 2,130 sq. ft. of living space includes 3-oversized bedrooms, 1.5-baths, with office space and laundry off the kitchen. Family and friends can gather with ease in the 31ft x 18.5ft living room! The 4.9-acre parcel offers space for gardening, outdoor recreation, hobbies, or simply enjoying the private setting located within Northfield Township, and Whitmore Lake school district. For buyers who recognize the value of location and land, this property presents an opportunity for you todefine its possibilities. Whether your intentions are to enjoy this home as your own, as an investor, or a flipper, there have been several important improvements providing a starting point for the next owner: a new roof on the home, and outbuilding in 2024, well in 2015, and a furnace installed in 2026. The county well and septic inspections are successfully completed also. Additionally, the detached two-car garage, and 14' x 18' concrete floor outbuilding provide valuable space for vehicles, storage, equipment, or workshop. This property is being offered AS IS and priced to reflect the home's age, current overall condition, and interior updating/renovation needs.

Save
Ask
Tour
Hide
Share
Listing Snapshot
Price 
$415,000
Days On Site 
-1 Days
Bedrooms 
3
Inside Area (SqFt) 
2,130 sqft
Total Baths 
2
Full Baths 
1
Partial Baths 
1
Lot Size 
4.91 Acres
Year Built 
1900
MLS Number 
81026056212
Status 
Coming Soon
Property Tax 
$6,244
HOA/Condo/Coop Fees 
N/A
Sq Ft Source 
Public Records
Friends & Family
Recent Activity
just nowListing first seen on site
5 hours agoListing updated with changes from the MLS
General Features
Acres 
4.91
Cross Street 
N Territorial & W Northfield
Garage 
Yes
Garage Spaces 
2
Parking 
DetachedGravelGarage Faces Side
Property Sub Type 
Single Family Residence
Security 
Carbon Monoxide Detector(s)Smoke Detector(s)
Sewer 
Septic Tank
Special Circumstances 
Standard
SqFt Above 
2130
SqFt Total 
3120
Style 
Farmhouse
Utilities 
Phone ConnectedPropane
Water Source 
PrivateWell
Zoning 
Residential
Interior Features
Appliances 
Electric Water HeaterRefrigeratorRangeWater Softener Owned
Basement 
FullSump Pump
Cooling 
Attic Fan
Flooring 
CarpetCeramic Tile
Heating 
Forced AirPropane
Laundry Features 
In BathroomLaundry ChuteMain LevelWasher Hookup
Window Features 
Insulated WindowsScreensWindow Treatments
BathFull 
Level - Upper
BathLav 
Level - Main
Bedroom 2 
Dimensions - 14.5 x 18.5Level - UpperArea - 268
Bedroom 3 
Dimensions - 11.5 x 16.5Level - UpperArea - 190
Kitchen 
Dimensions - 13.0 x 10.0Level - MainArea - 130
Living Room 
Dimensions - 31.0 x 18.0Level - MainArea - 558
Master Bedroom 
Dimensions - 16.0 x 18.5Level - UpperArea - 296
Office 
Dimensions - 13.0 x 10.0Level - MainArea - 130
Save
Ask
Tour
Hide
Share
Exterior Features
Construction Details 
Wood Siding
Lot Features 
OtherWooded
Other Structures 
Shed(s)
Patio And Porch 
CoveredDeckPorch
Roof 
AsphaltShingle
Windows/Doors 
Insulated WindowsScreensWindow Treatments
Community Features
MLS Area 
Area04041NorthfieldTwp
School District 
WhitmoreLake
Financing Terms Available 
CashConventional
Roads 
Paved
Schools
School District
WhitmoreLake
Elementary School
Unknown
Middle School
Unknown
High School
Unknown
Listing courtesy of The Charles Reinhart Company: [email protected]


IDX provided courtesy of Realcomp II Ltd. via GreaterMetropolitanAssociationofREALTORS. Copyright © 2026 Realcomp II Ltd. Shareholders.

IDX information is provided exclusively for consumers' personal, non-commercial use and may not be used for any purpose other than to identify prospective properties consumers may be interested in purchasing and that the data is deemed reliable but not guaranteed accurate by the MLS.

Neighborhood & Commute
Source: Walkscore
Save
Ask
Tour
Hide
Share